
You Don’t Need to Level the Ground to Build a Level Shed
There's a simple assumption behind most shed foundations:
If the ground isn't level, make the ground level.
Dig into the high side.
Move soil.
Build retaining walls.
Pour concrete.
Bring machinery into the garden.
But there's another way.
The building needs to be level. The ground doesn't.
Instead of reshaping the entire site, you can build the frame level and let adjustable supports compensate for the difference underneath it.
A 40 cm Slope Doesn't Have to Stop You
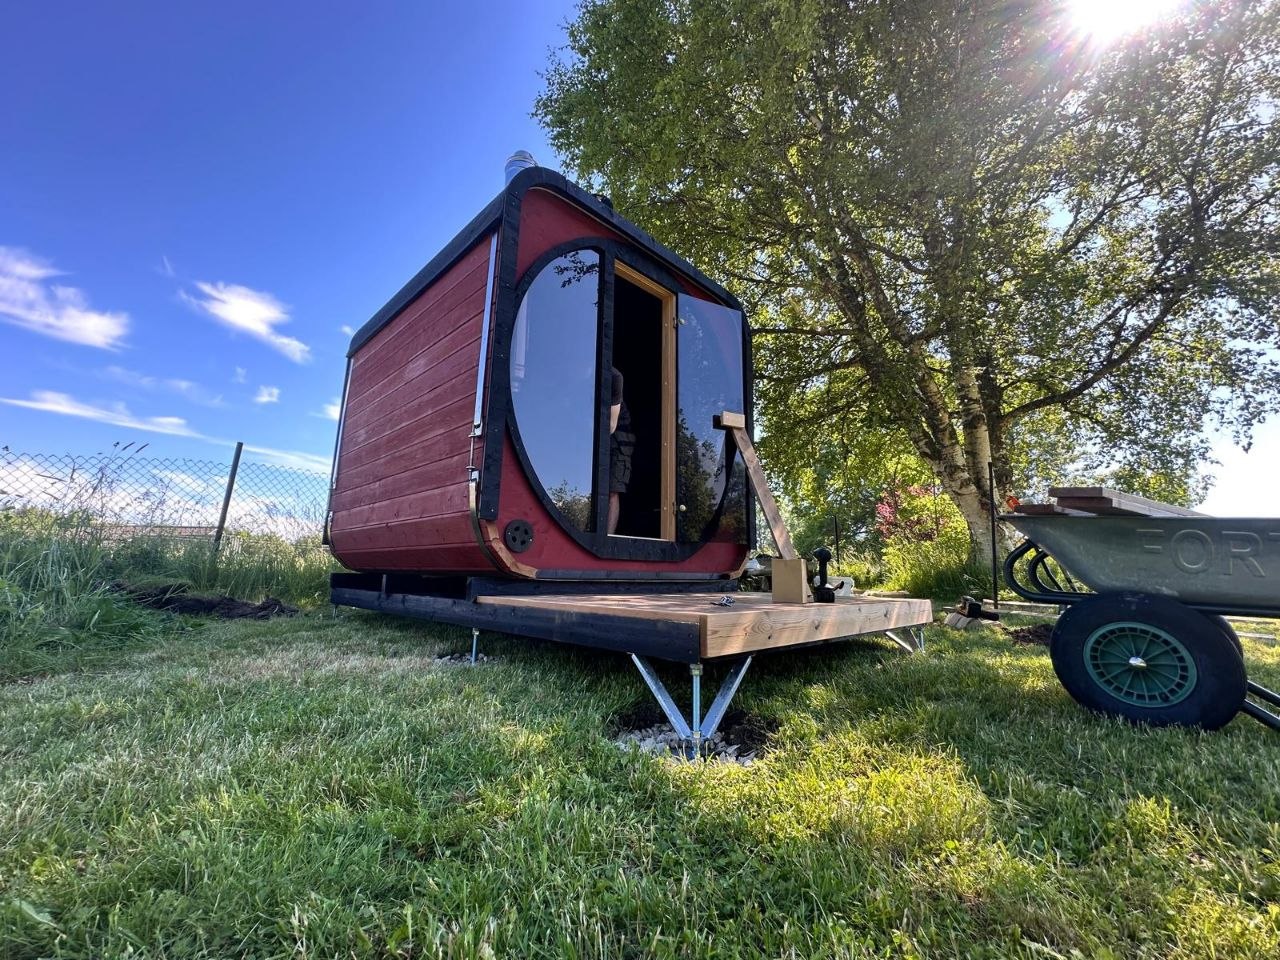
One BASIS installation was a 20 m² sauna on ground that dropped 40 cm from one end to the other.
That's a serious change in elevation.
The builder didn't flatten the hillside.
He roughly prepared the places where the supports would sit and used adjustable posts to compensate for the remaining difference.
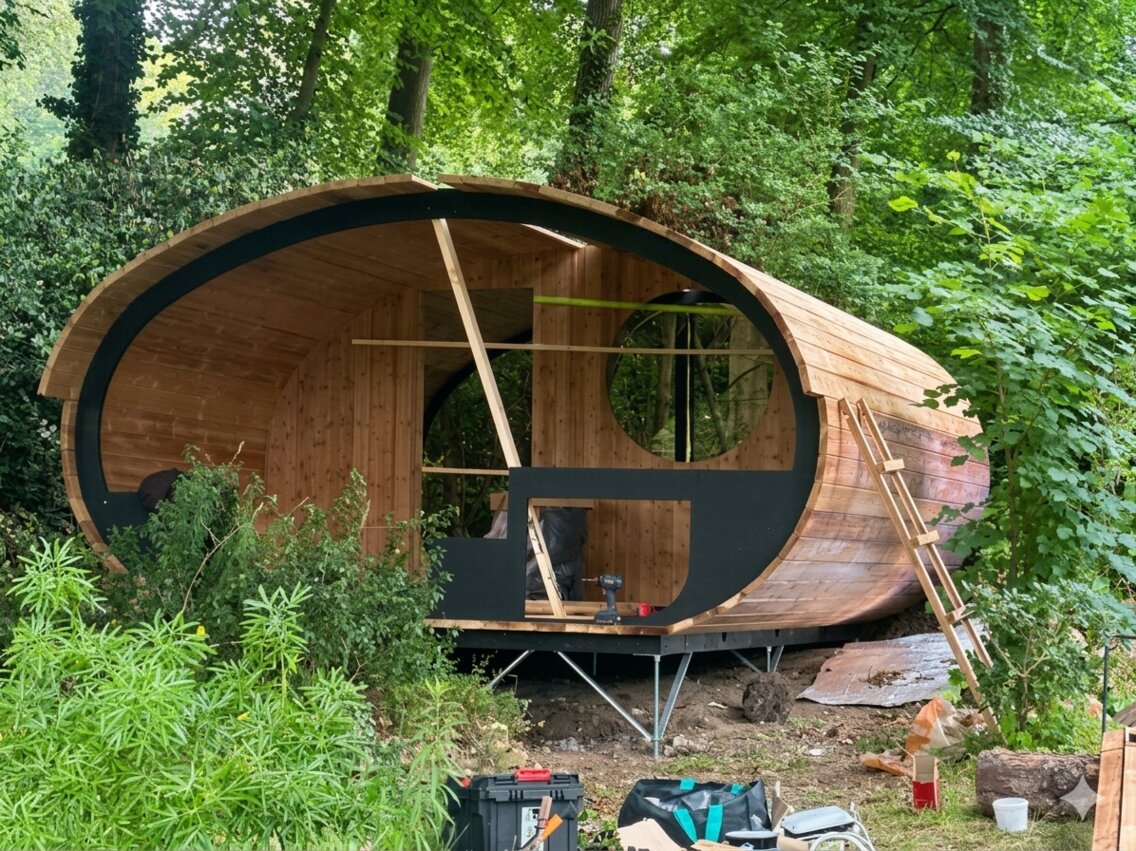
The building ended up level.
What the two approaches looked like
| Traditional Path | BASIS | |
|---|---|---|
| Cost | €4,800 | €790 |
| Process | Excavation, construction and curing | Adjustable supports |
| Timeline | ~10 days | Same day |
€4,010 difference.
The important part isn't only the saving.
The site didn't have to be turned into a completely different piece of land.
So What Actually Changes?
With a conventional foundation, the ground dictates what you have to build.
A slope means you compensate with excavation, fill, retaining structures or a foundation designed around the terrain.
With adjustable supports, you reverse the relationship.
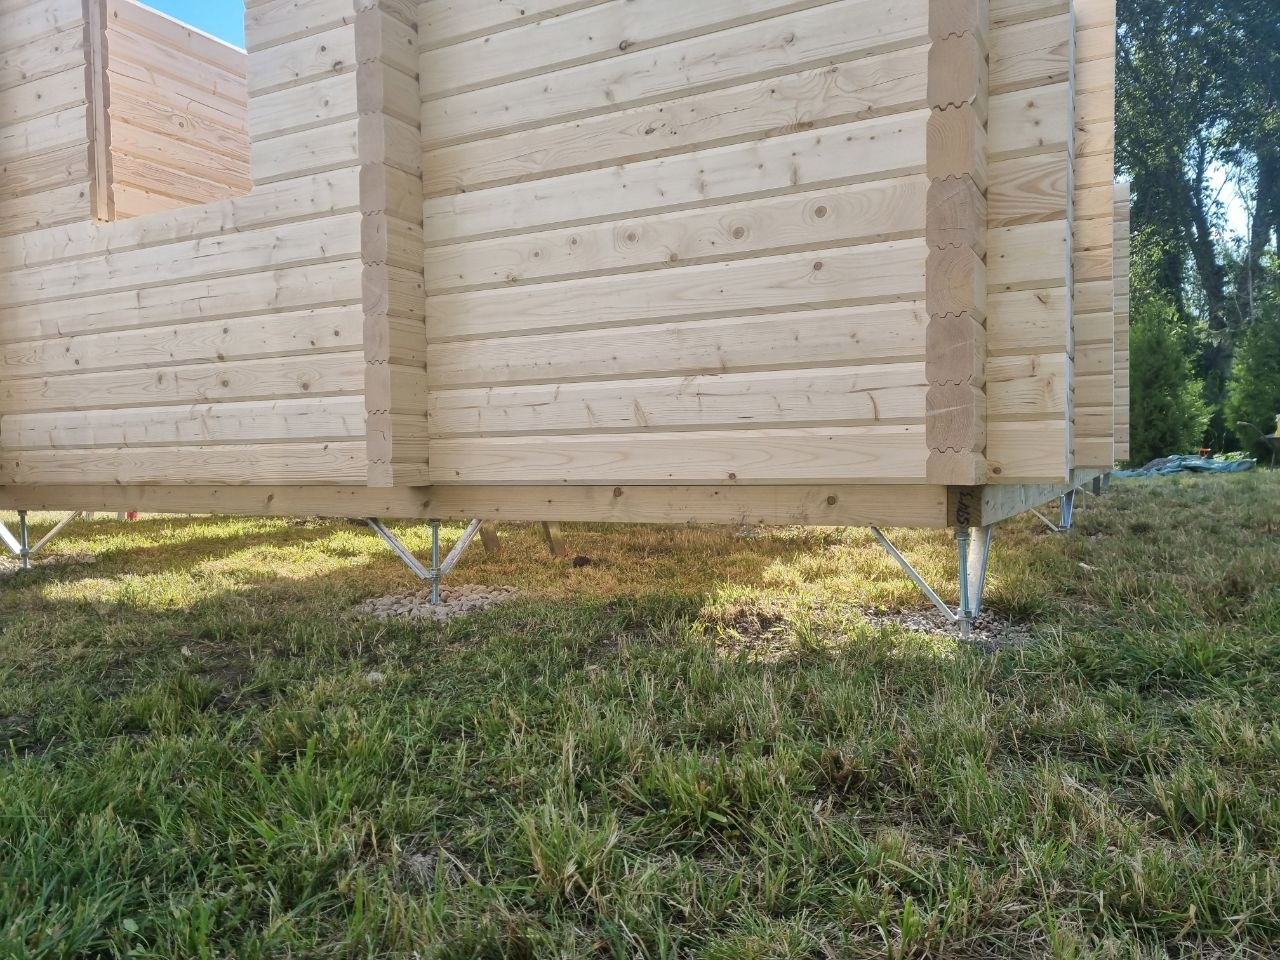
The foundation adapts to the ground.
One support can sit higher.
Another can sit lower.
Each support is adjusted independently until the frame is level.
So instead of asking:
“How do I make this whole area flat?”
you ask:
“Where are the good places to support the building?”
That's a much smaller problem.
You Don't Need a Perfect Building Site
This becomes especially useful when the ground isn't just sloped.
Maybe there's a large root.
A rock.
An awkward patch of soft ground.
Or something left behind by whatever was built there before.
One BASIS sauna had a particularly strange site.
Part of the area contained the remains of an old concrete foundation.
The rest was stony ground.
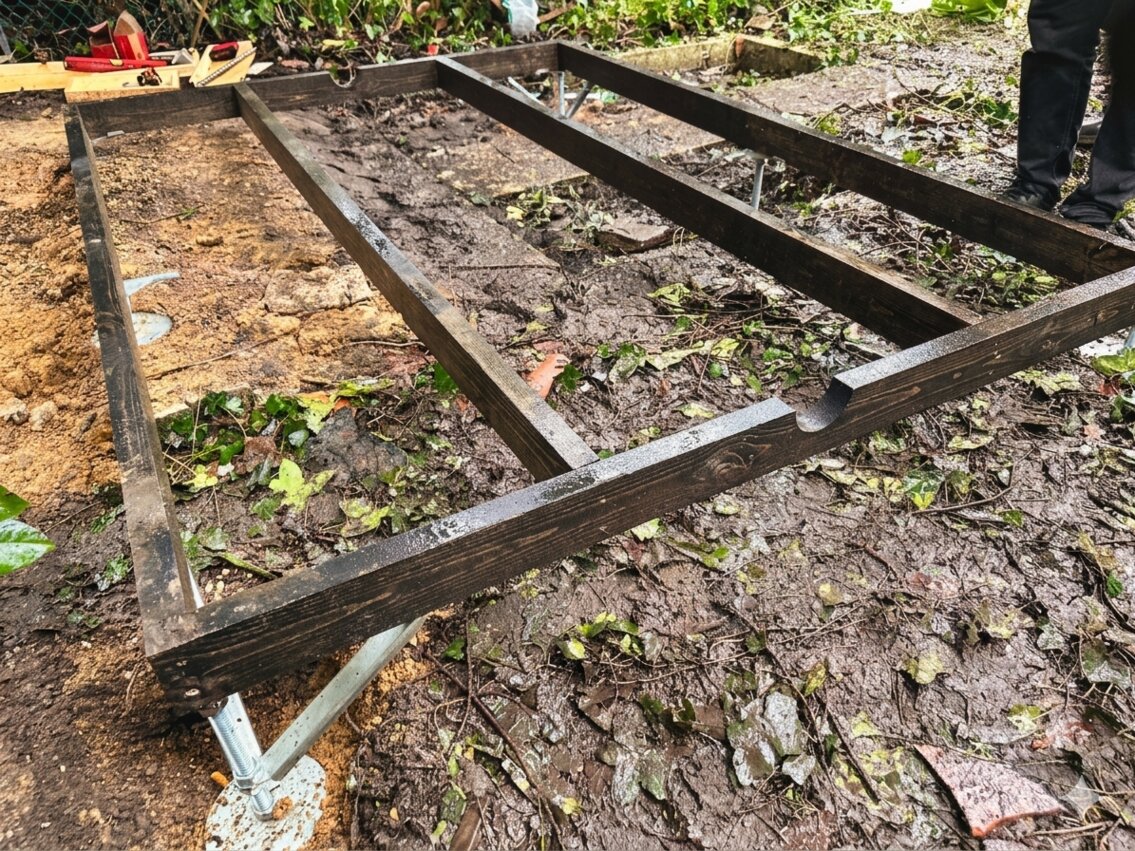
Instead of removing the old concrete to create one uniform foundation, the supports were placed where stable ground was already available.
Some sat on the old concrete.
Others sat on prepared gravel.
The old foundation became a support point instead of an obstacle.
You Only Prepare the Contact Points
This is where the difference becomes practical.
You don't need to prepare the entire footprint of the building.
You prepare the places where the supports touch the ground.
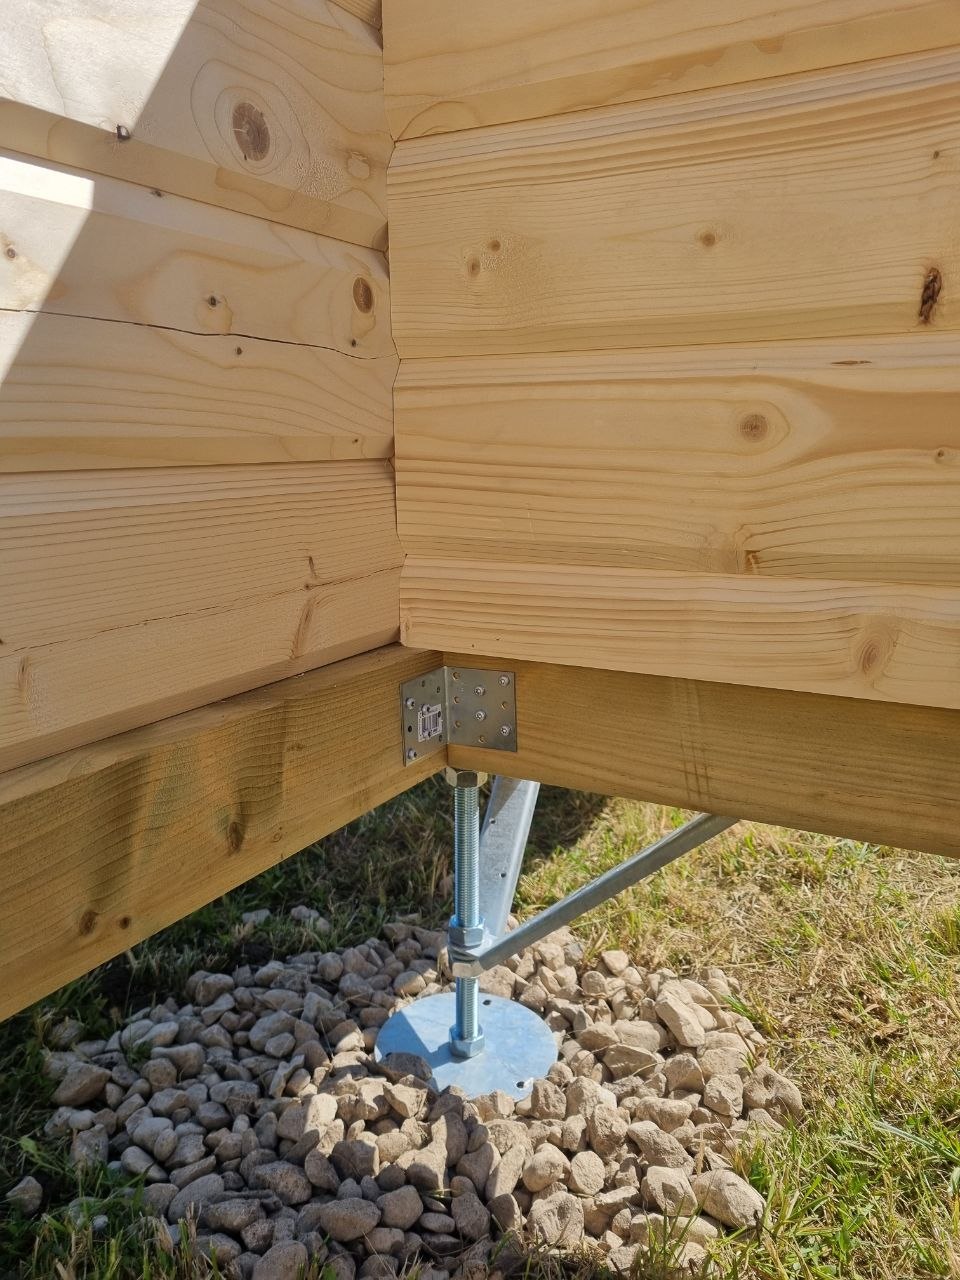
On soil, that can mean small gravel pads.
On solid rock, the rock itself can become a support point.
And if you discover an obstacle where you expected a support to go, the support doesn't have to remain tied to that exact spot.
You can work around the site instead of rebuilding the site around the building.
Then You Just Level the Frame
Once the support points are ready, the basic process is surprisingly simple.
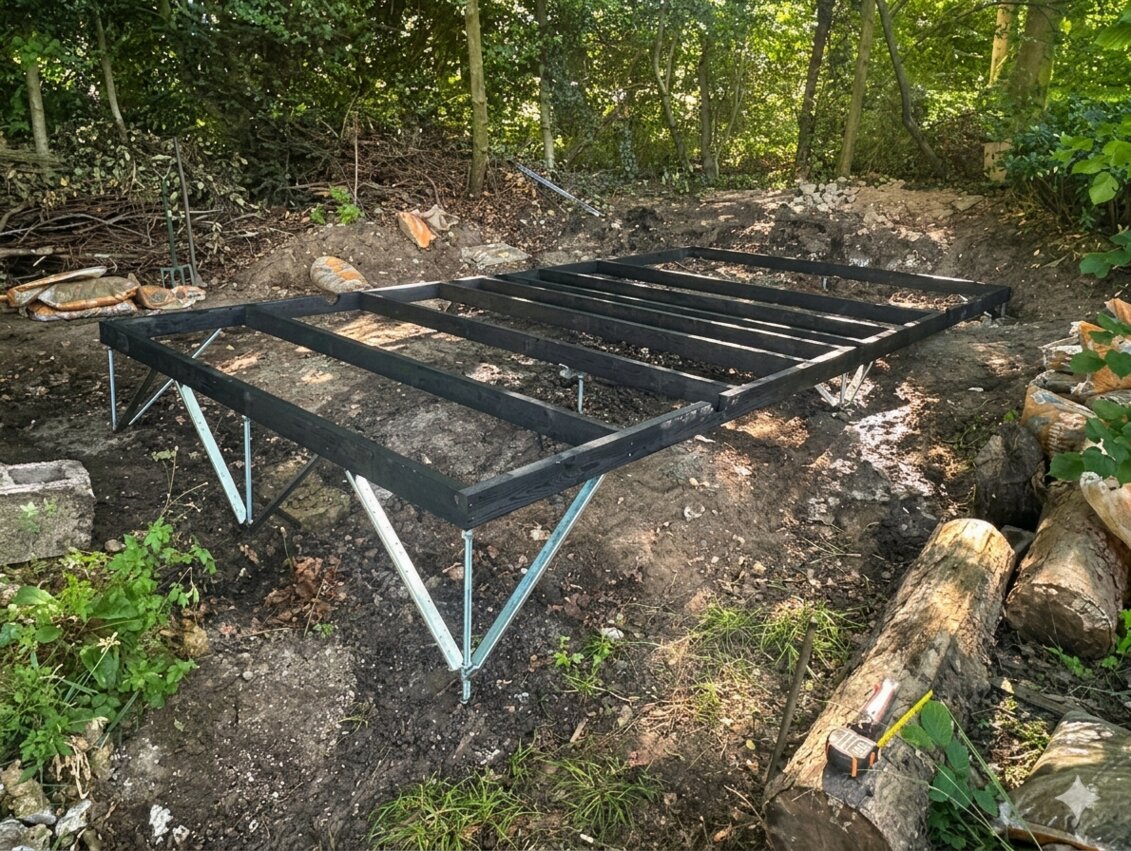
Build the timber frame.
Attach the adjustable supports.
Put the frame in position.
Then:
Turn the adjustment nuts.
A corner that's too low comes up.
A corner that's too high comes down.
Keep adjusting until the frame is level.
The ground can remain uneven underneath.
The building doesn't have to follow it.
What If the Ground Moves Later?
This is where an adjustable foundation has another advantage.
A fixed foundation assumes you've got everything right when it's built.
But soil can move.
If a support needs correcting later, you don't need to demolish the foundation.
Take a wrench. Turn the nut. Level the frame again.
The adjustment isn't just useful during installation.
It's part of the foundation.
The Point Isn't That the Ground Is Easy
Uneven ground isn't suddenly flat because you bought adjustable posts.
The point is that you don't have to solve the entire ground problem anymore.
You only need enough suitable contact points to support the structure.
The posts handle the differences between those points.
The frame stays level.
And the difficult parts of the site can often simply remain where they are.
Instead of forcing the ground to cooperate, the foundation adapts to it.
Don't Start by Flattening the Site
If you're planning a shed, sauna or garden room on uneven ground, don't automatically start with excavation.
First ask a different question:
Does the ground really need to be level?
Or does the building need to be level?
BASIS is designed to create the adjustable interface between the two.
If you want to see exactly how the system is constructed, adjusted and installed:
Read the complete BASIS installation guide
Have a Difficult Site?
Send us:
- Building dimensions
- Approximate height difference or slope
- A photo of the site
We'll tell you whether BASIS is suitable and what configuration you would need.